<-- style PDP --> 2006-199 Kent Street, Ottawa - Condo Apt for sale for $339,900
  • sold
  • leased

2006-199 Kent Street

Ottawa, Ontario, K2P 2K8 - Ottawa Centre

$339,900$000000

  • Neighbourhood

    Ottawa Centre

  • Major Intersection

    Kent Street and Gloucester Street

  • Listed Since: 52 day(s)

  • Last update: 40 day(s) ago

Overview

  • Property Type

    Condo Apt, Apartment

  • Bedrooms

    2

  • Bathrooms

    1

  • Square Feet

    800-899

  • Exposure

    South

  • Total Parking

    1 Underground Garage

  • Maintenance

    $731

  • Taxes

    $3,416.00 (2026)

  • Balcony

    Open

Property Description

Property description for 2006-199 Kent Street, Ottawa

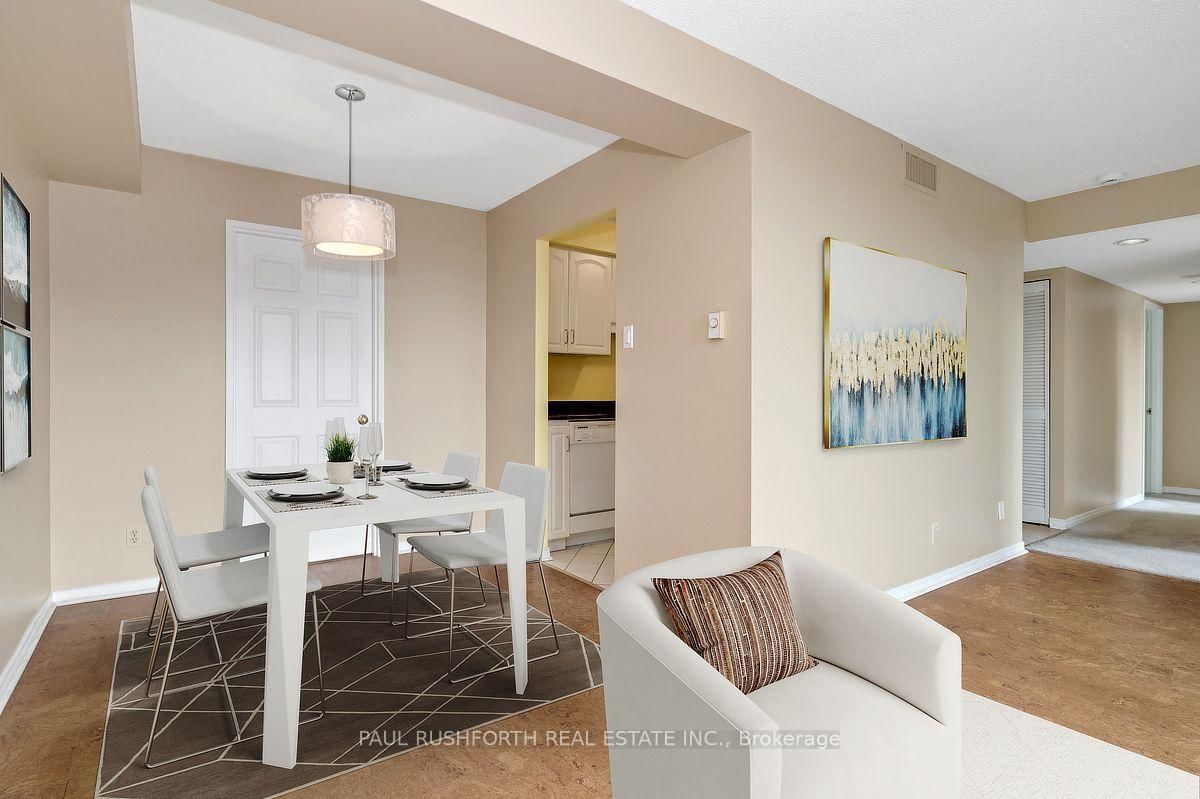
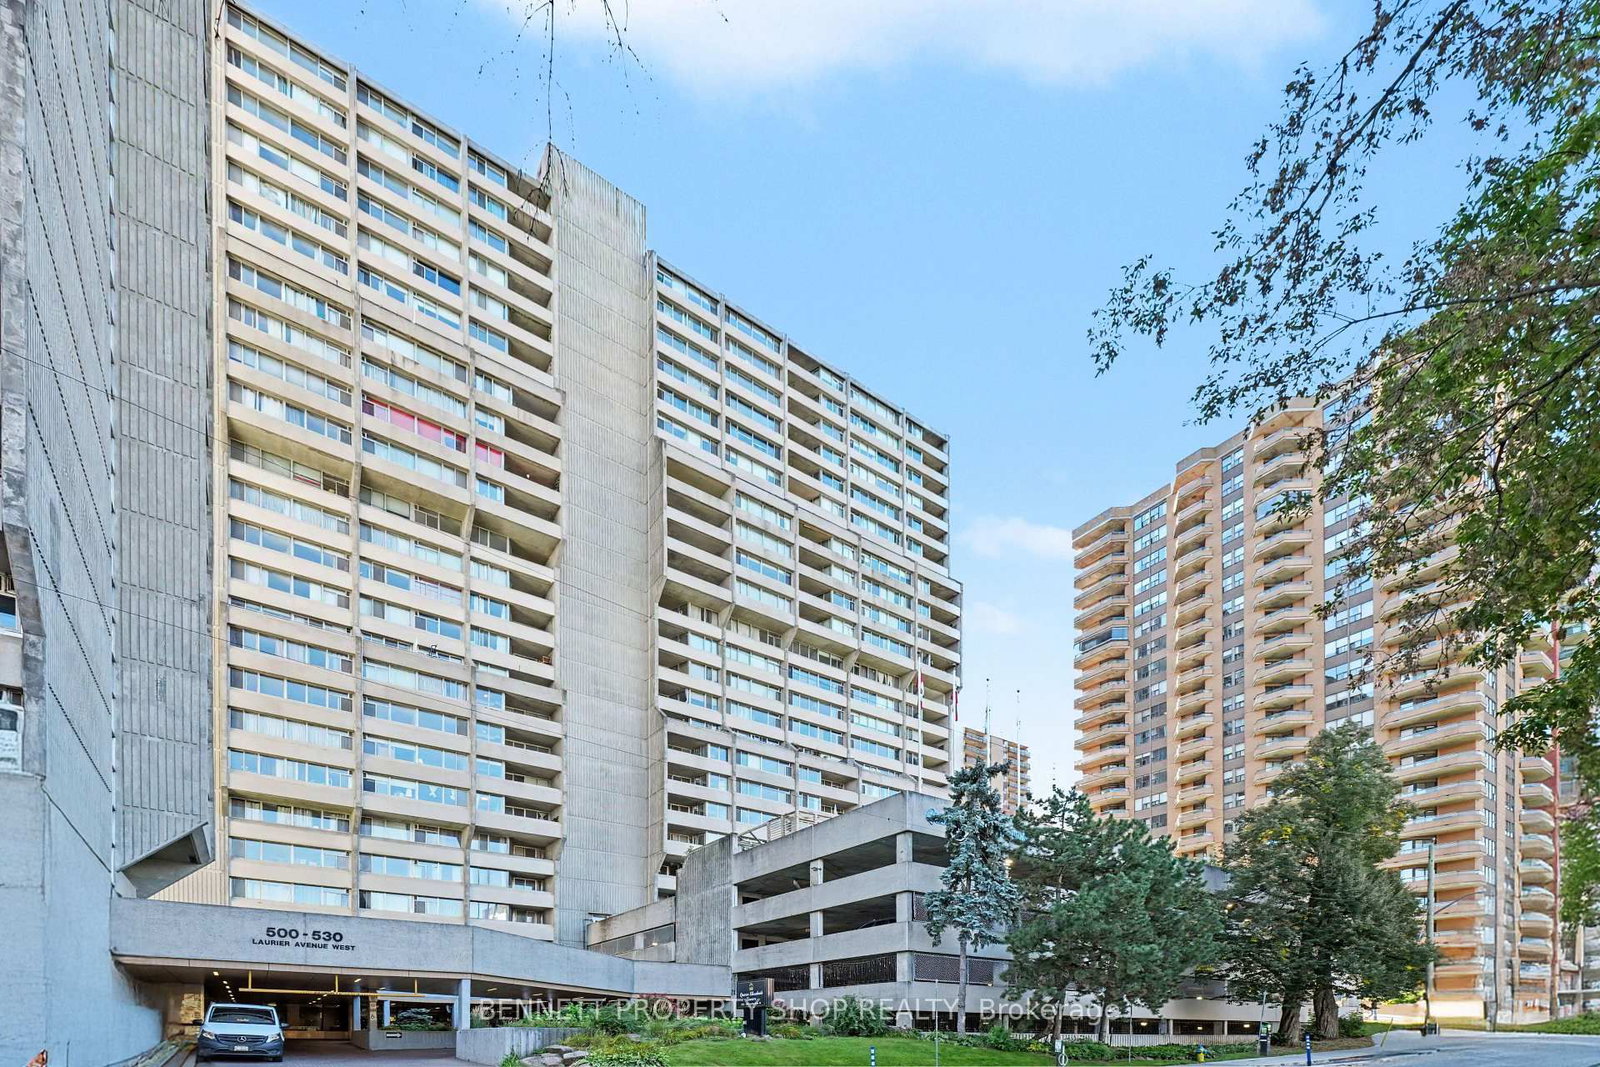
Live in the centre of it all at 199 Kent Street. Unit 2006 is a welcoming 2-bedroom condo offering a bright, south facing layout with comfortable living spaces and plenty of potential to make it your own. Priced with room for your personal updates, this is an opportunity to create a home that truly reflects your style.The kitchen offers ample storage and workspace, while the two bedrooms provide flexibility for a peaceful primary retreat, guest room, home office, or creative space. This well-maintained building offers an impressive range of amenities, including an indoor pool, sauna, hot tub, gym, 24-hour front desk security/concierge and assigned bike rack. Step outside and enjoy everything downtown Ottawa has to offer, with Parliament Hill, Sparks Street, cafés, restaurants, shopping, transit, and countless amenities just steps away. Whether you're a first-time buyer, down-sizer, or investor, Unit 2006 offers comfort, convenience, and exceptional walkability in the heart of the city. Parking spot # 92, Locker# 137, and an assignable bike rack spot. Status certificate available for review with accepted offer. Some photos have been virtually staged.

Listed by PAUL RUSHFORTH REAL ESTATE INC.

  • MLS #

    X13745042

  • Sq. Ft

    800-899

  • Sq. Ft. Source

    MLS

  • Year Built

    Available Upon Request

  • Basement

    None

  • View

    n/a

  • Garage

    Underground, 1 spaces

  • Parking Type

    Exclusive

  • Locker

    Exclusive

  • Pets Permitted

    Yes-with Restrictions

  • Exterior

    Concrete

  • Fireplace

    N

  • Security

    n/a

  • Elevator

    n/a

  • Laundry Level

    n/a

  • Building Amenities

    n/a

  • Maintenance Fee Includes

    Water

  • Property Management

    Marek Swiecicki, OLCM

  • Heat

    Baseboard

  • A/C

    Central Air

  • Water

    n/a

  • Water Supply

    n/a

  • Central Vac

    N

  • Cert Level

    n/a

  • Energy Cert

    n/a

  • Bathroom

    2.71 x 2.55 ft Main level

    4 Pc Bath

  • 2nd Br

    3.18 x 2.65 ft Main level

  • Dining

    2.43 x 2.38 ft Main level

  • Kitchen

    2.36 x 3.62 ft Main level

  • Laundry

    1.77 x 2.5 ft Main level

  • Living

    4.55 x 5.26 ft Main level

  • Primary

    3.56 x 3.2 ft Main level

Thinking of Selling?

Find Out Your Home’s Value in Today’s Market!

No Email or Signup is required to view your home estimate.

estimate your home value

Contact Manoj Kukreja

Sales Representative,
Century 21 People’s Choice Realty Inc.,
Brokerage
(647) 576 - 2100

Manoj profile avatar

Estimated price

Date
Price
Change
2026-09-04
$335,180
-0.99%

Inventory Graph

10 9 8 7 6 5 4 3 2 1 0 6 Months of inventory SELLER'S Market BALANCED Market BUYER'S Market

Mortgage Calculator

This data is for informational purposes only.

Mortgage Payment per month

Principal Amount

Interest

Total Payable

Amortization

Amortization

Closing Cost Calculator

This data is for informational purposes only.

Closing Cost Total for this property

Total Cash flow for purchasing this property

Down Payment(%)*
Additional information

Provincial Land Transfer Tax

Ontario Land Transfer Tax Rebate

Toronto Land Transfer Tax

Toronto Land Transfer Tax Rebate

PST on CMHC Insurance Premium

Lawyer Fees

$2,825

Government Registration Fee's

$164

Title Insurance

Closing Cost Total

Total Cash flow for purchasing this property

Provincial Land Transfer Tax

Ontario Land Transfer Tax Rebate

Toronto Land Transfer Tax

Toronto Land Transfer Tax Rebate

PST on CMHC Insurance Premium

Lawyer Fees

$2,825

Government Registarion Fee's

$164

Title Insurance

Down Payment(%)*

* A down payment of less than 20% is permitted only for first-time home buyers purchasing their principal residence. The minimum down payment required is 5% for the portion of the purchase price up to $500,000, and 10% for the portion between $500,000 and $1,500,000. For properties priced over $1,500,000, a minimum down payment of 20% is required.

Thinking of Selling?

Find Out Your Home’s Value in Today’s Market!

No Email or Signup is required to view your home estimate.

estimate your home value

Contact Manoj Kukreja

Sales Representative, Century 21 People’s Choice Realty Inc., Brokerage
(647) 576 - 2100

Manoj profile avatar

Recent Sold Listings in Ottawa Centre, Ottawa

Popular Cities